When planning a bathroom remodel, it is easy to get caught up in picking the perfect tile, a high-tech mirror, or a heavy brass faucet. But once you actually move in and start using the space, the thing that determines whether your bathroom feels like a luxury retreat or a cluttered mess is your storage layout. Traditional vanity base cabinets can hold a lot, but items that you use daily—like hair dryers, fresh towels, and skincare products—often end up permanently stranded on the countertop.
This is where a bathroom vanity with a tall cabinet (often called a linen tower in the industry) becomes a highly practical solution. By utilizing vertical space, you can double your storage capacity without expanding your floor footprint.
However, if you just slap a tall wooden box onto a countertop without thinking through the design, the room will instantly feel cramped and top-heavy. Here is how to execute this design correctly.
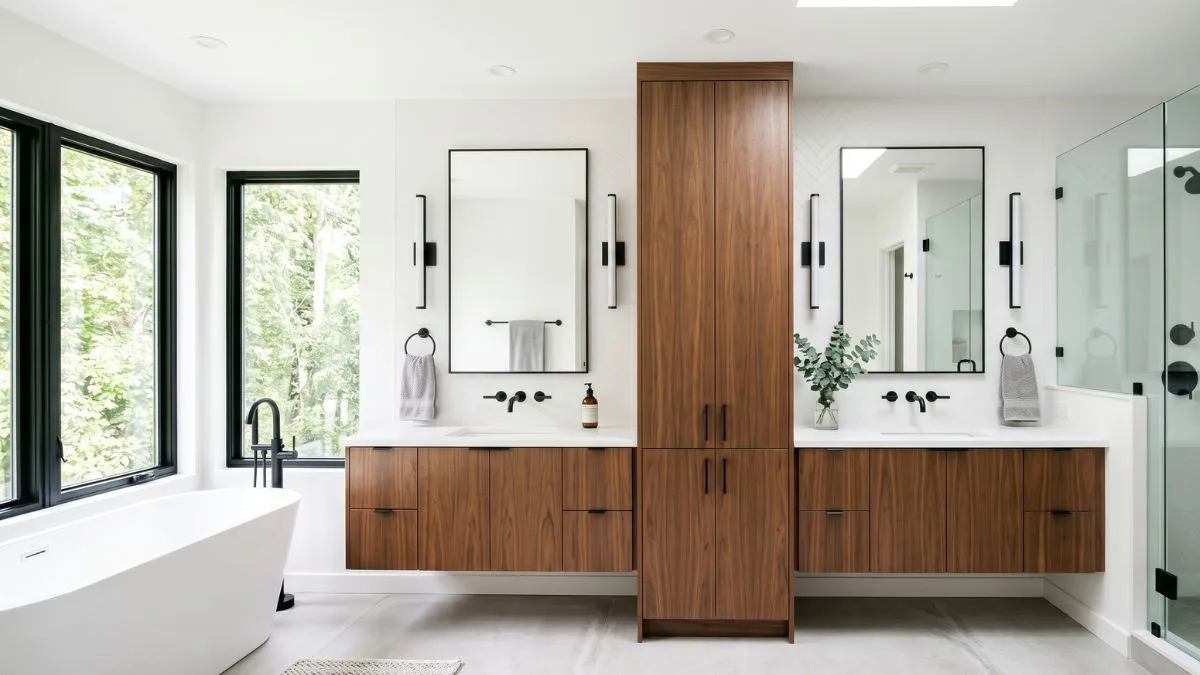
Adding a tall cabinet isn't just about adding a storage box; you are changing the architecture of the room. A tall cabinet alters your sightlines and how light moves through the space. Here are three layouts that are proven to work efficiently.
If you share a bathroom, you know the daily struggle of keeping personal items separated on a single counter. Placing a tall cabinet directly in the center of a double vanity creates a physical barrier between the two sinks.
This layout instantly gives each person their own distinct zone, dividing the counter space and providing dedicated drawers for both users. It works exceptionally well in Jack-and-Jill bathrooms or large master suites where you want to break up a long, monotonous stretch of countertop.
Because the tower sits right in the middle of your sightline, you will need to plan for two separate mirrors and independent lighting fixtures for each sink.
Related article: Single vs Double Sink Vanities: How to Choose the Best for Your Bathroom
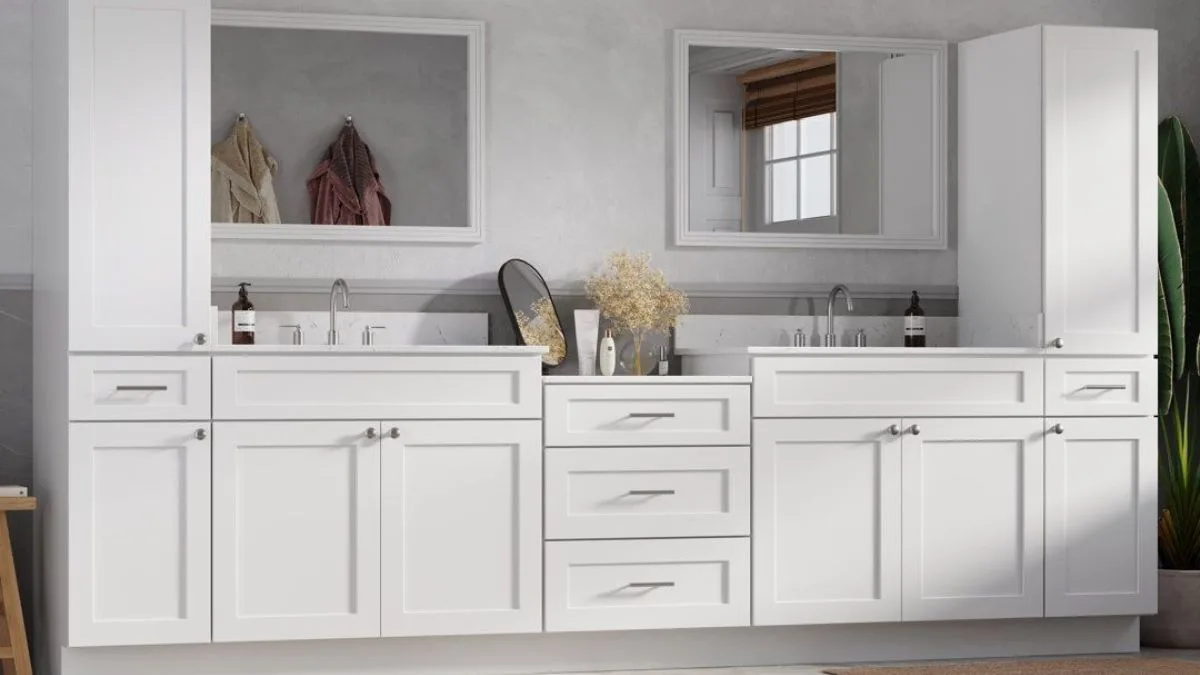
This setup involves placing two tall cabinets on the far outside edges of the vanity, flanking the sinks in the middle. It creates a grand, highly symmetrical aesthetic that frames the vanity mirrors beautifully.
The bookend layout offers massive storage capacity, but it demands serious real estate. You need a long wall and high ceilings to pull this off without overwhelming the room.
If your ceilings are under nine feet, capping the ends of your vanity with floor-to-ceiling wood can make the space feel fortress-like. To lighten the visual weight in a standard-height room, opt for glass-front doors on the upper half of the cabinets.
You do not need a massive master bath to take advantage of vertical storage. For narrower bathrooms, the asymmetrical sidecar is usually the most practical solution. In this layout, the sink is pushed to one side, and a single tall cabinet anchors the opposite end of the counter.
This configuration allows you to pack all your towels, cleaning supplies, and toiletries into a tight footprint without eating up open floor space. Visually, this setup looks best when the vanity is built into an alcove or tucked into a corner, using the adjacent wall to support the visual bulk of the tall cabinet.
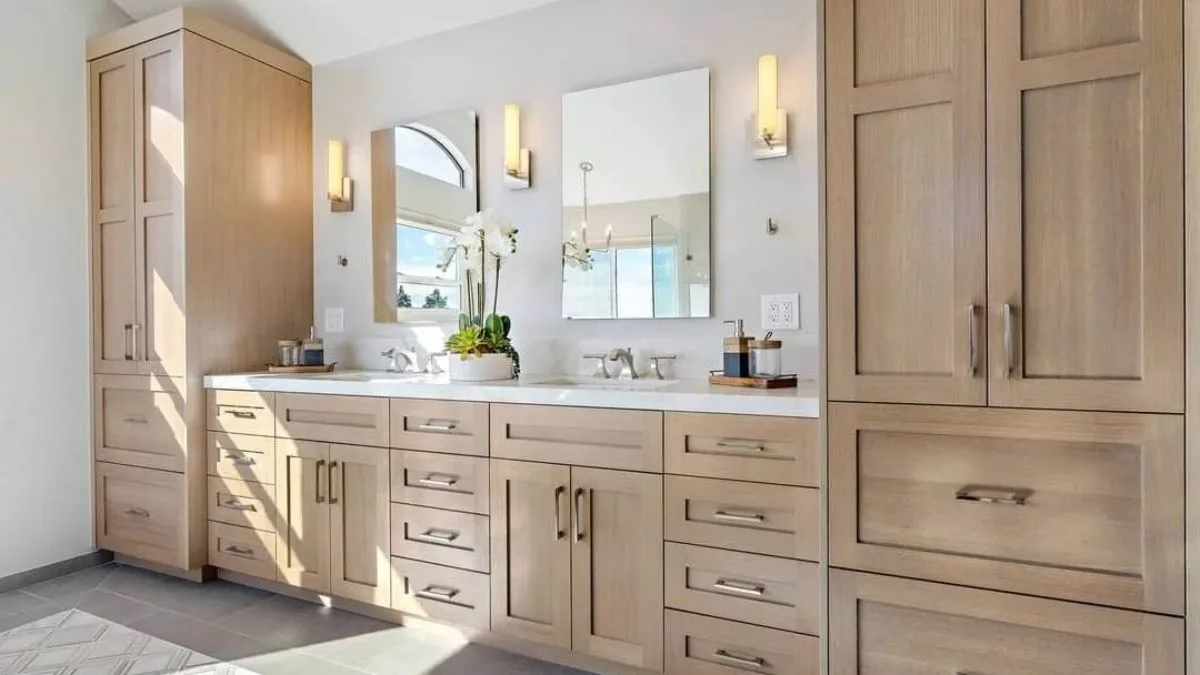
Custom bathroom cabinetry is unforgiving. If your dimensions are off, you cannot easily fix them later. Before you order materials or start framing, double-check these two crucial measurements.
Standard tall cabinets usually range from 72 to 84 inches in height. A common mistake is running the cabinet flush to the ceiling.
Unless you are doing a fully integrated, custom built-in that matches your wall architecture perfectly, you should leave at least 12 to 18 inches of open space between the top of the cabinet and the ceiling.
This open gap allows light and air to circulate near the ceiling, preventing the room from feeling low and oppressive
A standard vanity base is 21 inches deep. If you build a tall cabinet that rests on the counter, its depth should never match the base cabinet.
The tall cabinet should be stepped back, with a depth of 15 to 18 inches. This step-back prevents the cabinet from looming over you while you use the sink, saves you from hitting your head when leaning forward, and leaves a few inches of usable counter space right in front of the cabinet doors.
Related article: How to Install a New Bathroom Vanity and Sink
Because a tall cabinet takes up a large amount of visual real estate, the material you choose for the doors will dictate the vibe of the entire room.
| Feature | Solid Wood Doors | Glass Fronts |
| Primary Function | Concealing clutter (hair tools, makeup, cleaning supplies). | Displaying decor, rolled towels, or apothecary jars. |
| Visual Weight | Heavy. Grounds the space but can feel bulky in smaller bathrooms. | Light. Reflects light and makes the room feel deeper and more open. |
| Maintenance Level | Low. Wipe down the outside; the inside can be messy. | High. Requires regular glass cleaning and strict internal organization. |
The Compromise: If you want the lightness of glass but don't want to perfectly fold your towels every day, use frosted glass, fluted glass, or wire-mesh inserts. These materials allow light to pass through while obscuring the messy details inside.
While highly functional, this setup is not a universal fix. Avoid tall cabinets in these two scenarios:
If you are committing to a tall cabinet, use the opportunity to eliminate countertop clutter entirely with these two internal upgrades:
Can I add a tall cabinet to my existing freestanding vanity?
It is not recommended. Tall cabinets are heavy and carry a risk of tipping; they must be securely anchored to the wall studs.
Additionally, placing a heavy tower onto a standard vanity counter that wasn't structurally designed to bear that localized weight can cause the countertop to crack or the base to sag.
Will a tall cabinet warp in a humid bathroom?
It depends on the material. Bathrooms are high-moisture environments. You should strictly avoid MDF (Medium-Density Fiberboard) or cheap particleboard, which will swell and warp. Ensure your cabinets are constructed from high-quality plywood or waterproof PVC board, finished with a moisture-resistant sealant.
If I use the bookend layout, how wide should the mirrors be?
When placing mirrors between two tall cabinets, leave at least 2 to 4 inches of negative space between the edge of the mirror and the side of the cabinet. This prevents the wall from looking over-cluttered and gives you enough room to easily clean the sides of the wood.

Copyright 2026 - All Mirplusbath