For hotel contractors, project managers, and residential developers, designing a highly functional bathroom goes far beyond simply choosing a bathtub. The real layout challenge lies in spatial coordination: selecting the correct bathtub size, ensuring it physically fits the building, and pairing it seamlessly with the right bathroom vanity.
In this guide, we break down standard bathtub dimensions, crucial pre-installation factors, and professional layout strategies for pairing tubs with the ideal cabinetry.
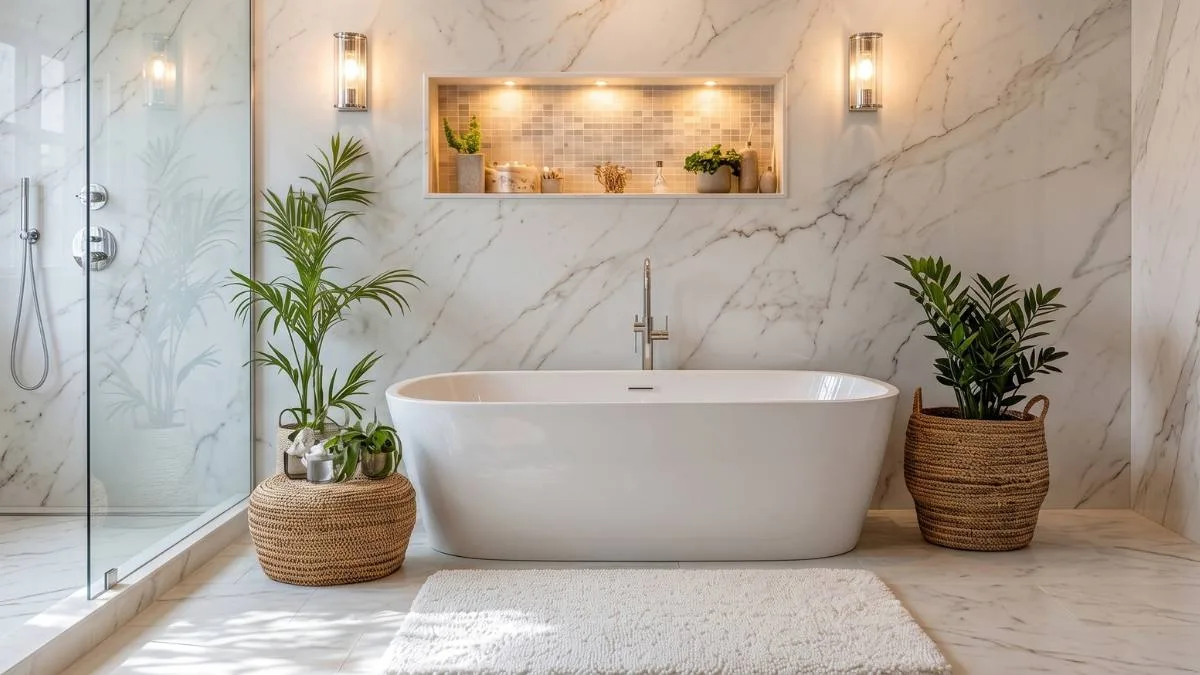
Bathtubs typically fall into three functional categories, each demanding a different approach to spatial planning.
1.Alcove Bathtubs (The Practical Standard)
Typical Dimensions: 60″ L × 30–32″ W × 14–20″ H
Layout Impact: Built into a three-wall recess and often combined with a shower, alcove tubs are the most efficient use of space.
2. Freestanding Bathtubs (The Luxury Statement)
Typical Dimensions: 55–72″ L × 27–32″ W × 15–24″ H
Layout Impact: Standing independently away from walls, these require at least 4 to 6 inches of clearance on all sides, demanding a much larger floor plan.
3. Drop-In & Corner Bathtubs (The Custom Build)
Typical Dimensions: 60–72″ L × 30–36″ W (Drop-in) or 48–72″ sides (Corner)
Layout Impact: Installed into a custom-built deck, offering high flexibility for unconventional floor plans.
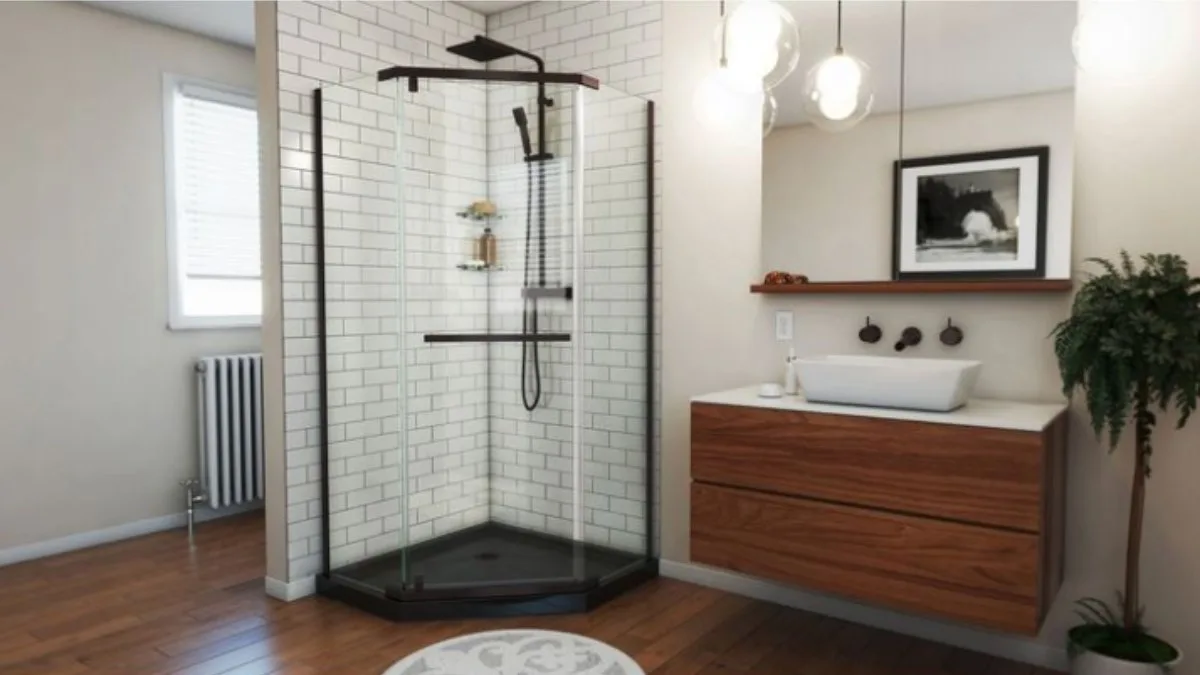
Choosing the right bathtub size isn’t just about fitting a model into your floor plan—it’s about ensuring the tub works with your bathroom’s structure, plumbing, and access paths. Evaluate these five key factors before finalizing your tub dimensions:
Begin by identifying the physical area. For alcove tubs, measure the distance between the three surrounding walls. For freestanding tubs, define the clear floor area you’ll need, including the mandatory breathing room around the tub for cleaning and visual balance.
Tubs are typically manufactured with either a left-hand, right-hand, or center drain. Always check your existing drain location to avoid redoing the plumbing layout—a mismatch could result in costly concrete or subfloor renovations.
Always add an extra 1–2 inches beyond the standard bathtub dimensions listed. This ensures you have enough room for structural supports, wallboard, flanges, and pipe access. This is critically important in tight alcove installations.
Taller fixtures like walk-in or platform-mounted tubs need sufficient vertical clearance. Aim for 6–8 inches of free space above the rim to allow for comfortable use and showerhead integration.
Can your selected bathtub actually get into the bathroom? Measure all doorways, staircases, and hallways that the tub must pass through. Large freestanding models often cannot be dismantled and can get stuck in narrow residential hallways.
Pro Tip: Ask your supplier for a detailed bathtub specification sheet that includes both outer and inner dimensions. The outer footprint determines if it fits the room, while the inner dimensions determine if it fits the user.
Related Article: Which Bathroom Cabinet Finishes Work Best for You
Once the bathtub type and exact dimensions are locked in, the vanity must be chosen to optimize the remaining space and survive the moisture zone.
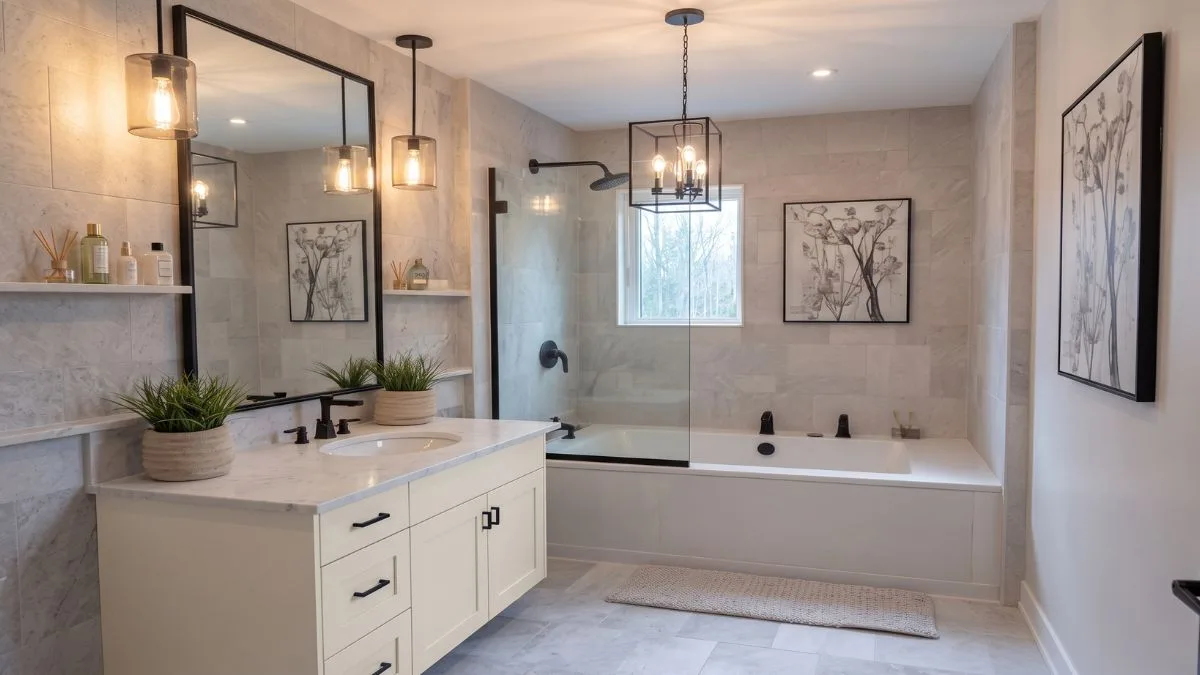
Because alcove tubs are often used in tighter footprints, the vanity is usually positioned just inches away from the tub skirt.
The Best Match: Wall-Mounted (Floating) Vanities.
Why it Works: Lifting the cabinet creates an optical illusion of a larger room. More importantly, it keeps the wooden base safely away from direct water splashes or floor puddles common near alcove tub/shower combos.
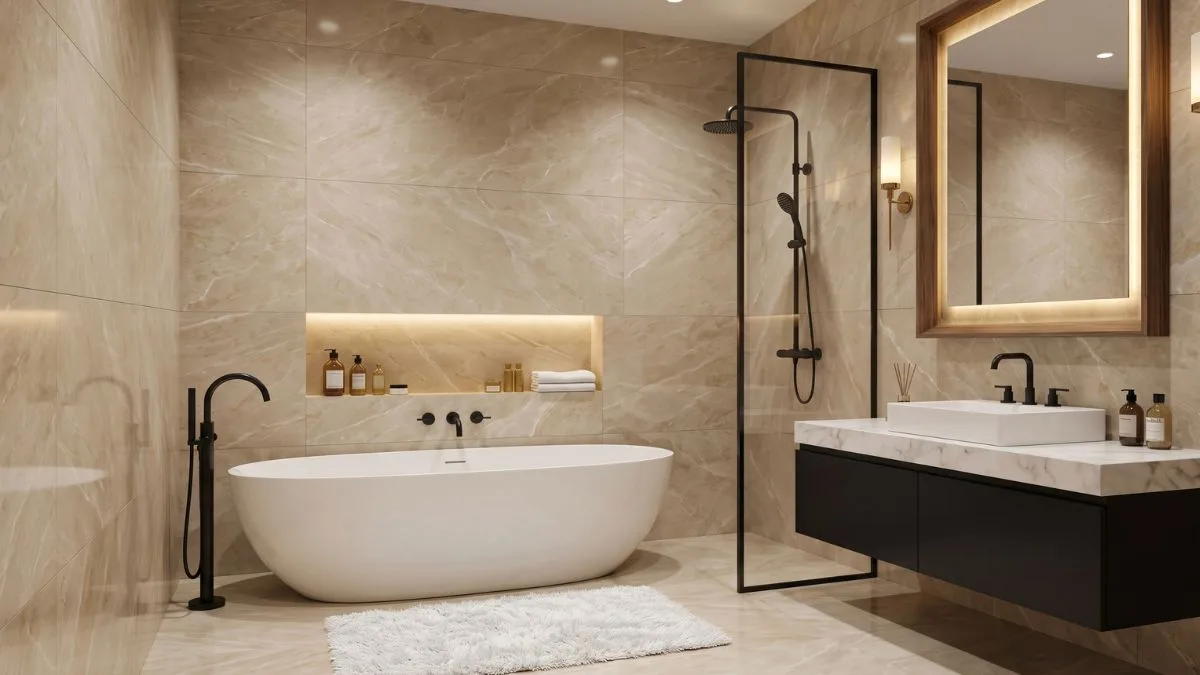
A massive 72-inch freestanding tub will visually overpower a small cabinet. The vanity must match the tub's grandeur.
The Best Match: Double Sink Vanities (Solid Wood or Premium Veneer).
Why it Works: A 60-inch to 72-inch double vanity provides proportional balance. Crucial Note: Freestanding tubs generate widespread ambient steam; ensure the vanity uses a waterproof plywood core rather than MDF to prevent peeling.
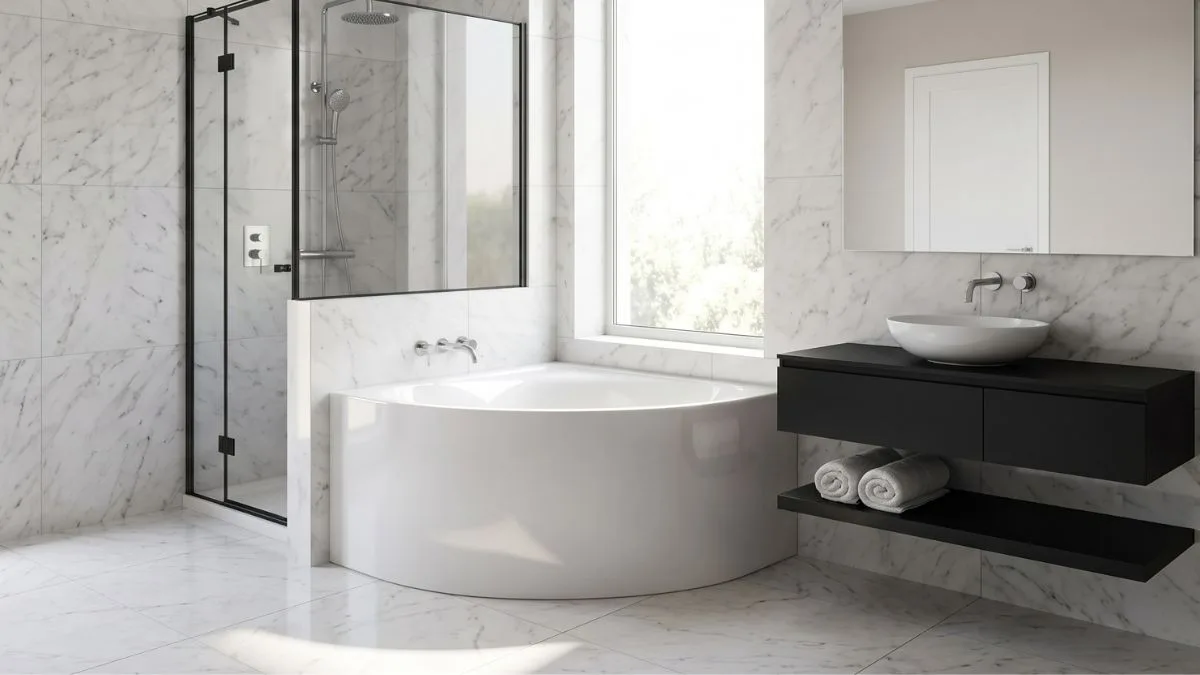
For aging-in-place designs or healthcare facilities using Walk-In Tubs.
The Best Match: Custom-sized, Open-Bottom Vanities.
Why it Works: These provide essential storage while allowing wheelchair clearance, ensuring the space remains ADA-compliant.
For large-scale projects, sourcing bathtubs and vanities from mismatched suppliers often leads to installation clashes—a vanity that is two inches too deep can ruin the entire tub clearance plan.
As a specialized bathroom vanity manufacturer, we eliminate this friction. We engineer vanities to align perfectly with your specific bathtub blueprints.
By customizing the width, depth, and utilizing extreme moisture-resistant finishes (like PUR edge-banding and plywood cores), we ensure your vanity and bathtub operate perfectly together in the same harsh environment.
Need a comprehensive sanitary solution for your next project?
Contact our factory team today. Send us your bathtub dimensions, and we will customize the perfect moisture-resistant vanity layout to match.
What is the standard size of an alcove bathtub?
The standard alcove bathtub size is typically 60 inches long, 30 to 32 inches wide, and 14 to 20 inches high. This makes it the most practical choice for maximizing space in standard residential and hotel bathrooms.
What type of vanity pairs best with a freestanding bathtub?
A freestanding bathtub pairs best with a larger double sink vanity (typically 60 to 72 inches) made from solid wood or premium veneer. This balances the room's visual weight and matches the luxury aesthetic of the tub.
Why should I choose a floating vanity for a compact bathroom with an alcove tub?
A wall-mounted or floating vanity creates the optical illusion of a larger room by exposing the floor. It also keeps the wooden cabinet base safely away from direct water splashes and floor puddles common near tub and shower combos.
How much clearance space is needed around a freestanding bathtub?
You should plan for at least 4 to 6 inches of clearance on all sides of a freestanding bathtub. This provides enough room for cleaning, maintenance, and ensures the tub serves as a visual focal point without feeling cramped.

Copyright 2022 - All Mirplusbath